
Media Circle, one-north
65 homes left of 327: 2-bedroom homes from 646 sq ft, 4-bedroom suites of 1,432 sq ft with a private lift, and three penthouses.
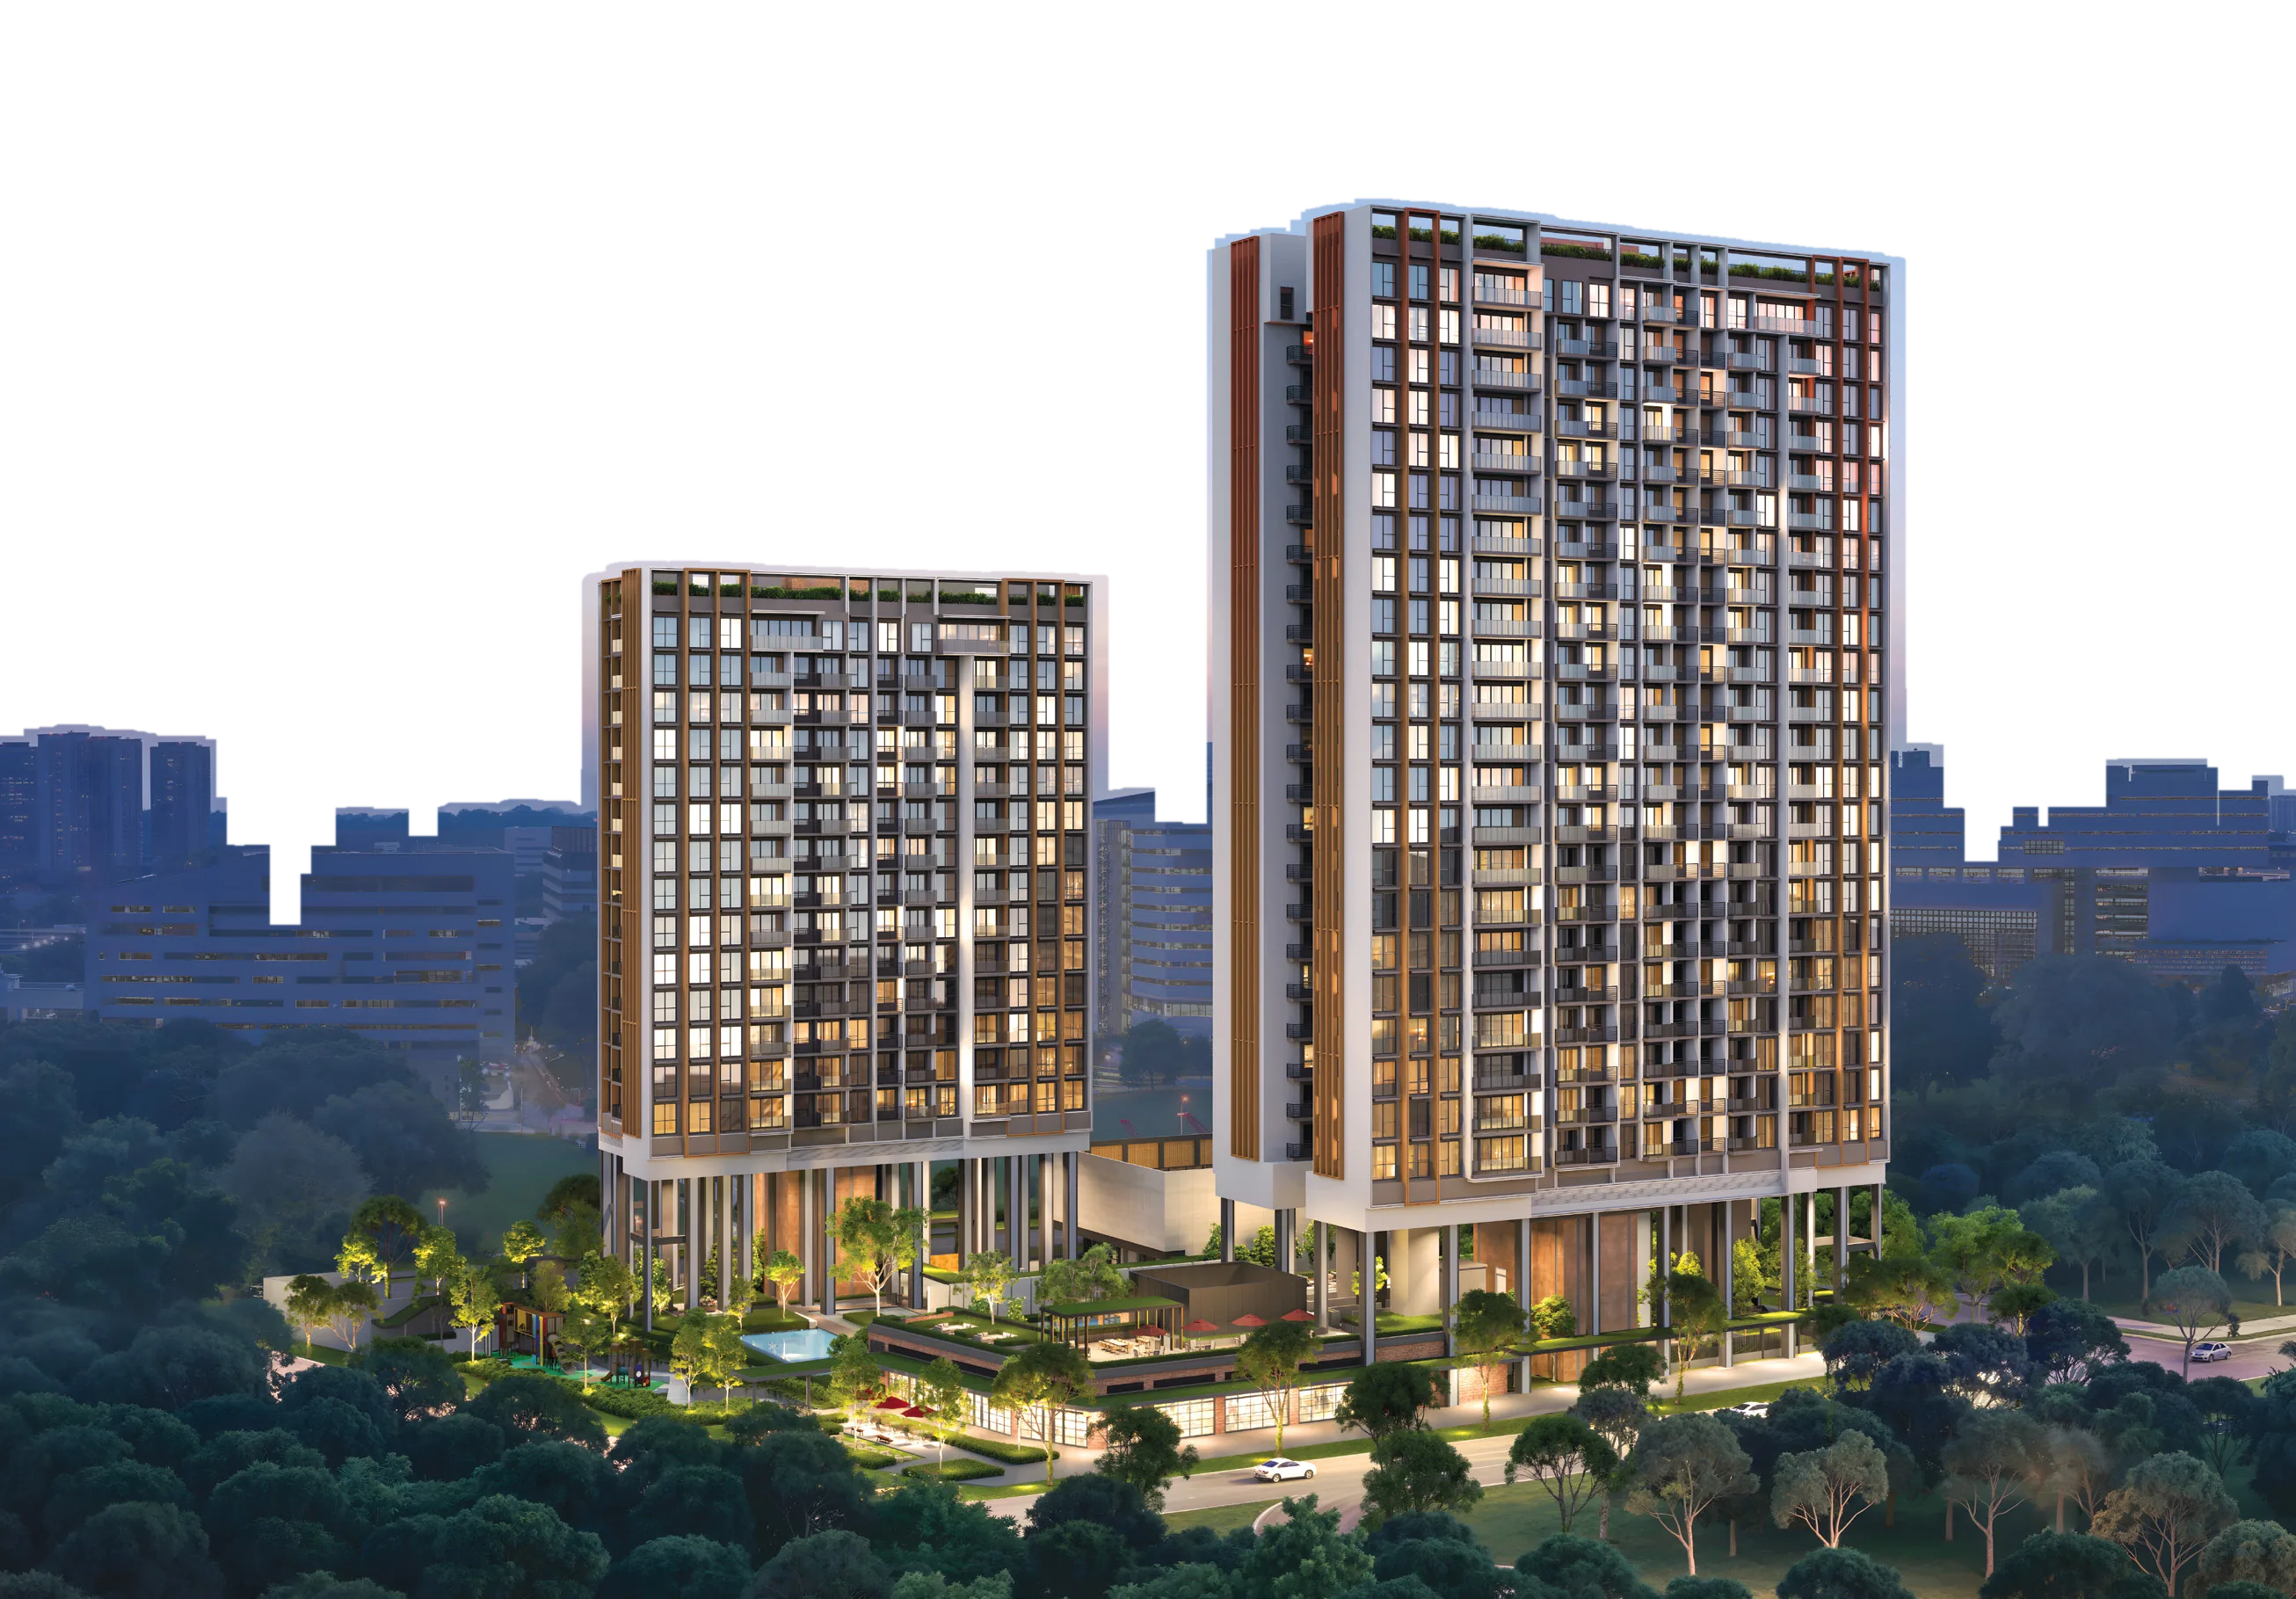
Artist's impression

A partnership of distinction
Two towers of 15 and 23 storeys at Media Circle, in the heart of one-north: 327 homes by Media Circle Alpha Development, with Qingjian Realty, Forsea Holdings, CYZ Land and Jianan Capital.


Block 18 and Block 20, Media Circle
- 327homes
- 2towers
- 23storeys at the top
- 99year lease
- Address
- Block 18 and Block 20, Media Circle, one-north
- Homes
- 327: Block 18, levels 2 to 15; Block 20, levels 2 to 23
- Layouts
- 2-Bedroom Premium to 4-Bedroom Suite + Flexi, and five penthouses
- Tenure
- 99 years from 10 June 2025
- Expected vacant possession
- 30 September 2029 (legal completion 30 September 2032)
- Developer
- Media Circle Alpha Development Pte. Ltd.
- Developer's licence
- C1545
Qingjian Realty (South Pacific) Group is the regional headquarters of Qingjian Group's real estate arm in Southeast Asia. It launched The Visionaire, Singapore's first executive condominium with every home fitted with smart technology, and has received the BCI Asia Top Ten Award, Asia Property Awards and BCA Awards.
Forsea Holdings is a subsidiary of a Fortune 500 construction group from China, developing homes backed by its engineering expertise and experience.


A landmark address
- Media Circle, one-north. In the heart of the district, between Mediapolis and the greenery of the estate below.
- Hudson Place Residences. Two towers, 15 and 23 storeys, with commanding views over lush greenery.
- Around it, 14 landmarks. Work, the MRT and Holland Village, with the brochure's times where it gives them.
- It's not just living, it's living at the centre of it all.
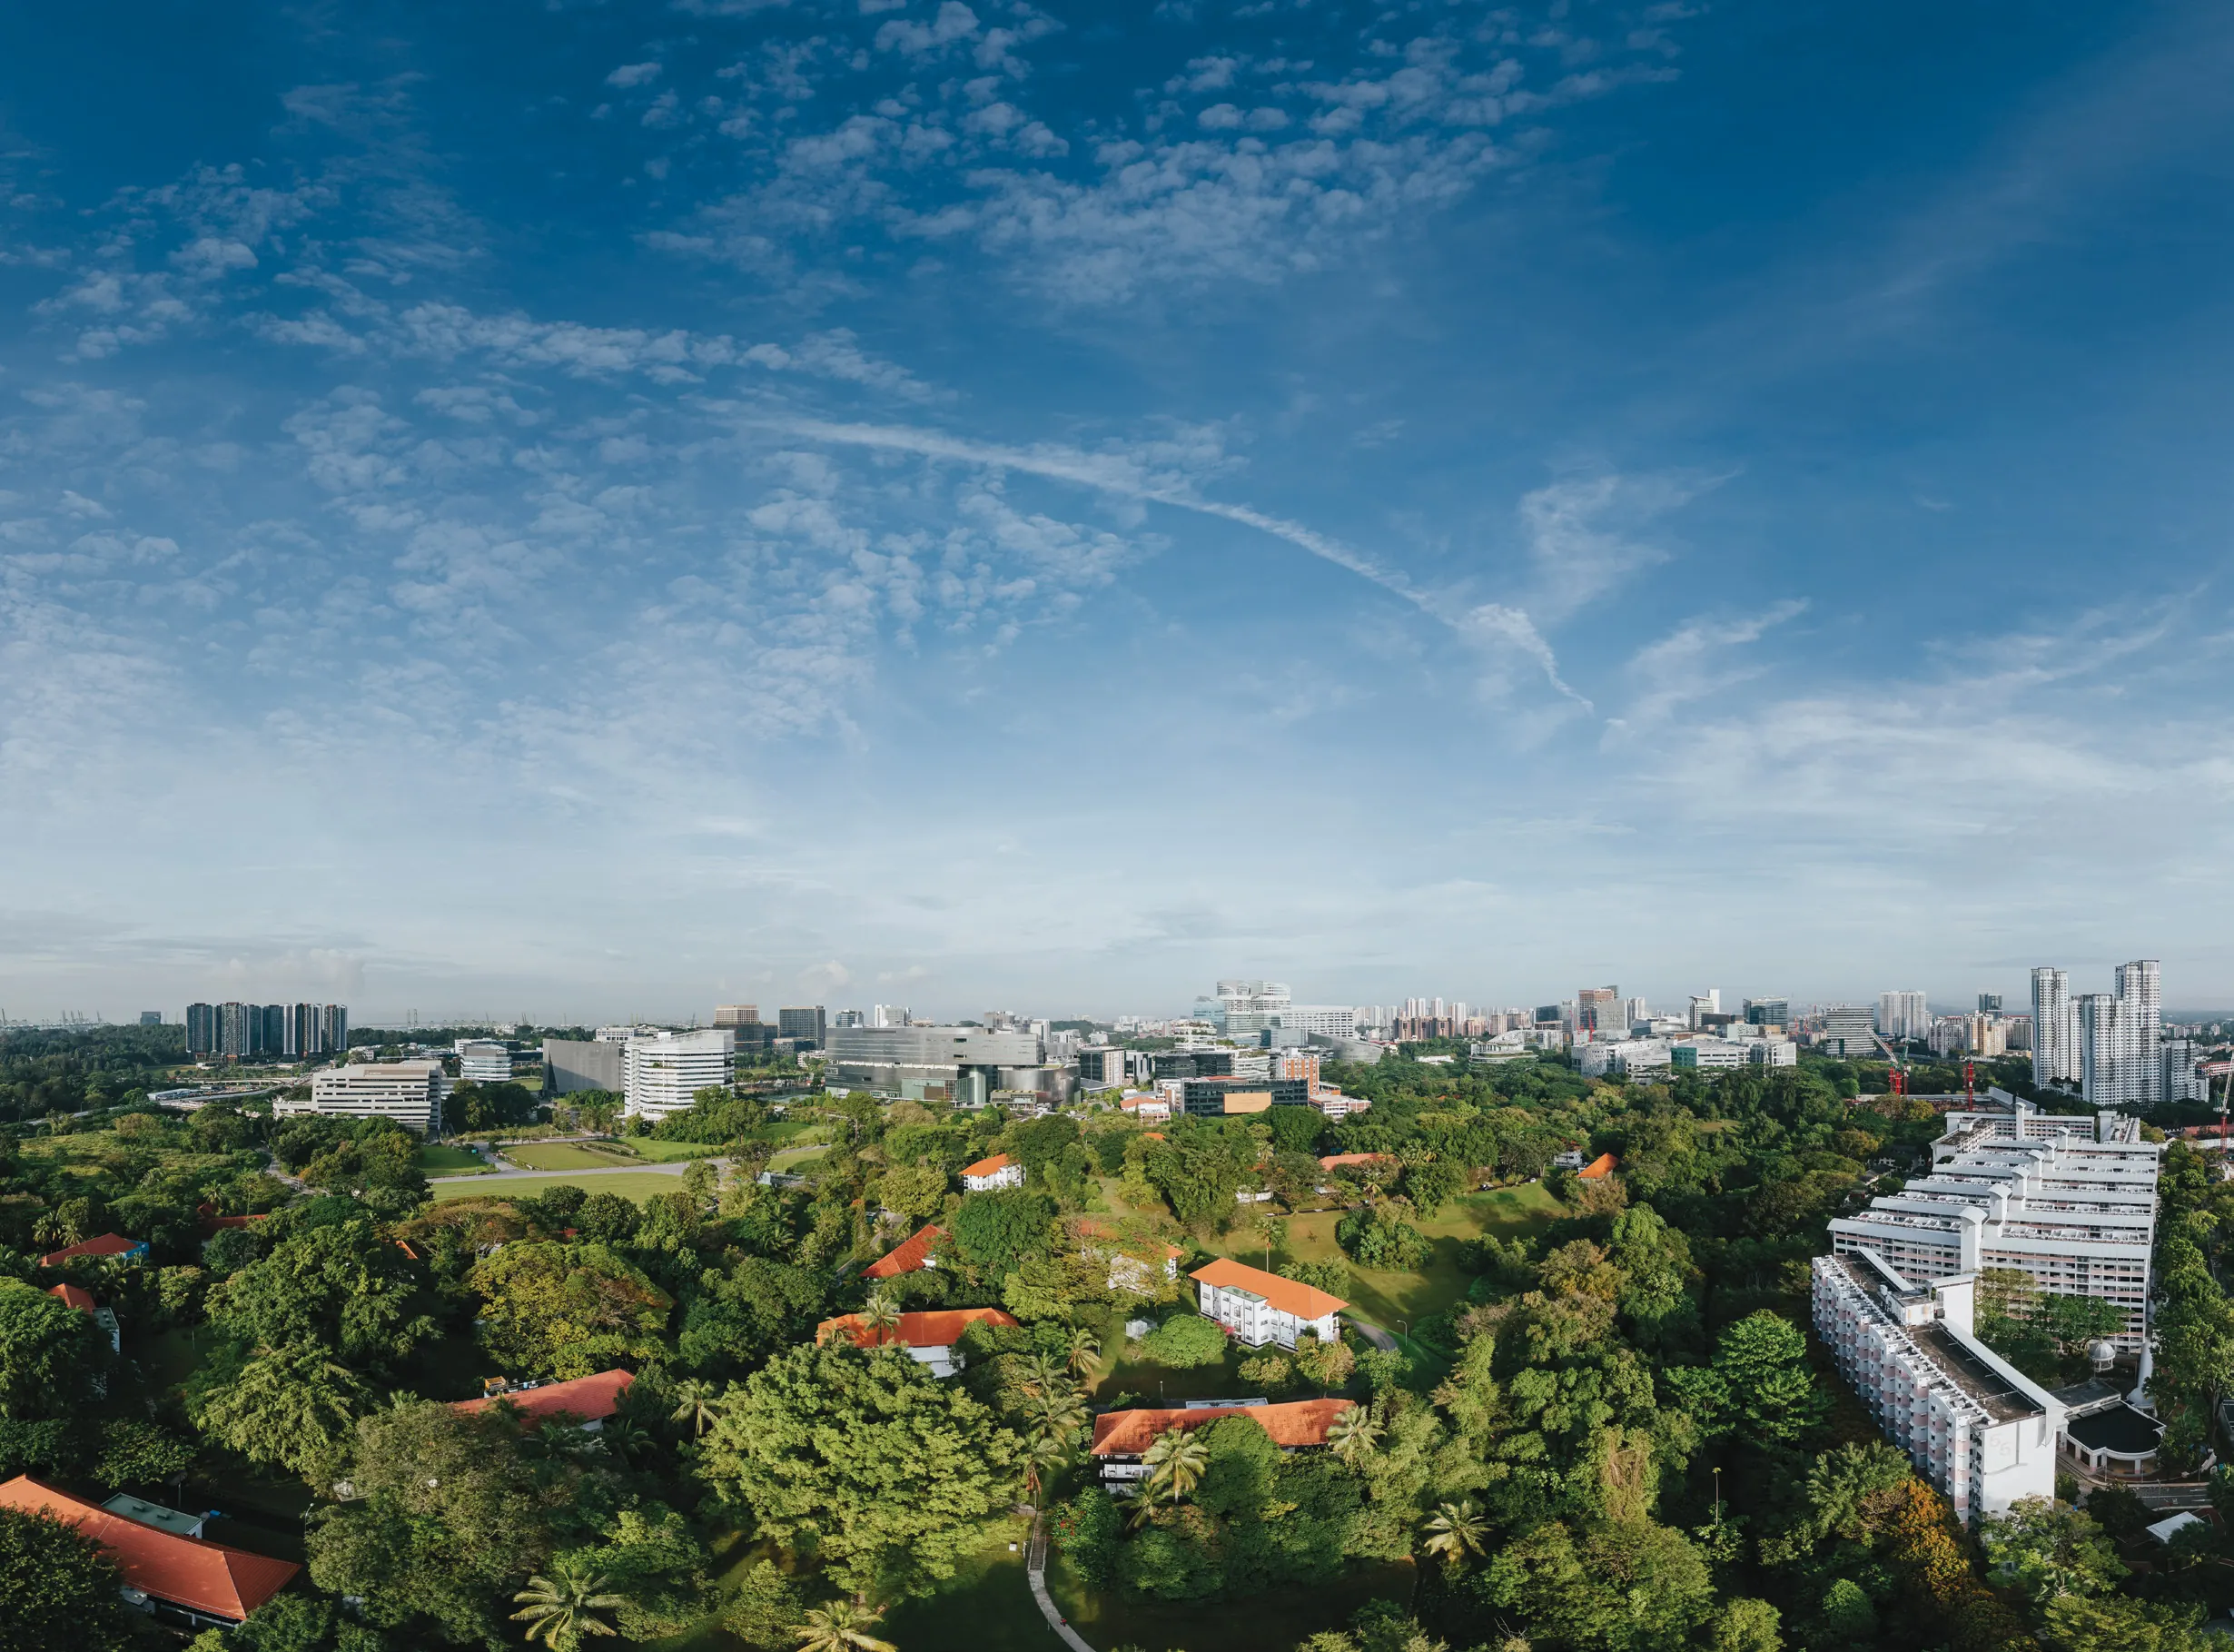
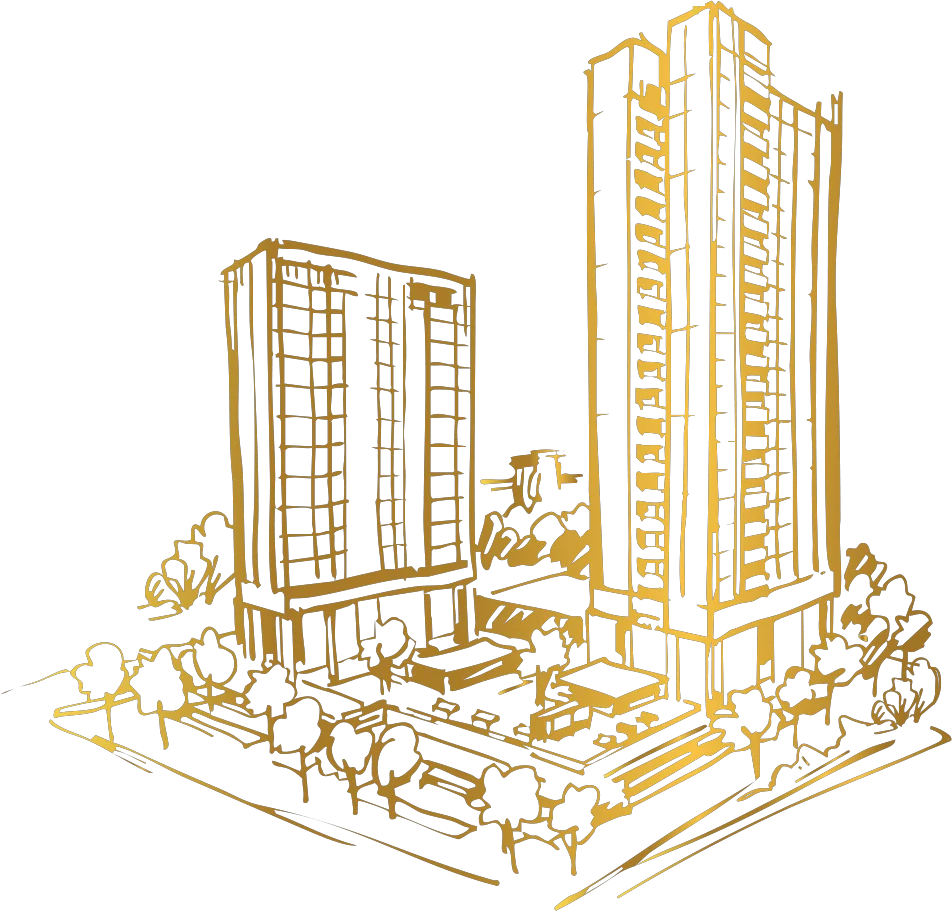
Photograph for illustration only. Sketch and times are approximate.

The city at your feet
Minutes from the MRT, business districts, heritage enclaves and Orchard Road: where global connectivity meets the everyday ease of living and working in Singapore's Silicon Valley.
Connect seamlessly to work and play in the new Queenstown
At the meeting point of one-north and Queenstown: the one-north MRT and the expressways nearby, Holland Village and Queenstown minutes away, Orchard Road within reach.
Connectivity
- Ayer Rajah Expressway2 mins drive
- Central Expressway6 mins drive
- one-north MRT4 mins cycle
- Buona Vista MRT (interchange to the Circle Line)1 MRT stop
- HarbourFront MRT (interchange to the North-East Line)6 MRT stops
Prestigious education belt
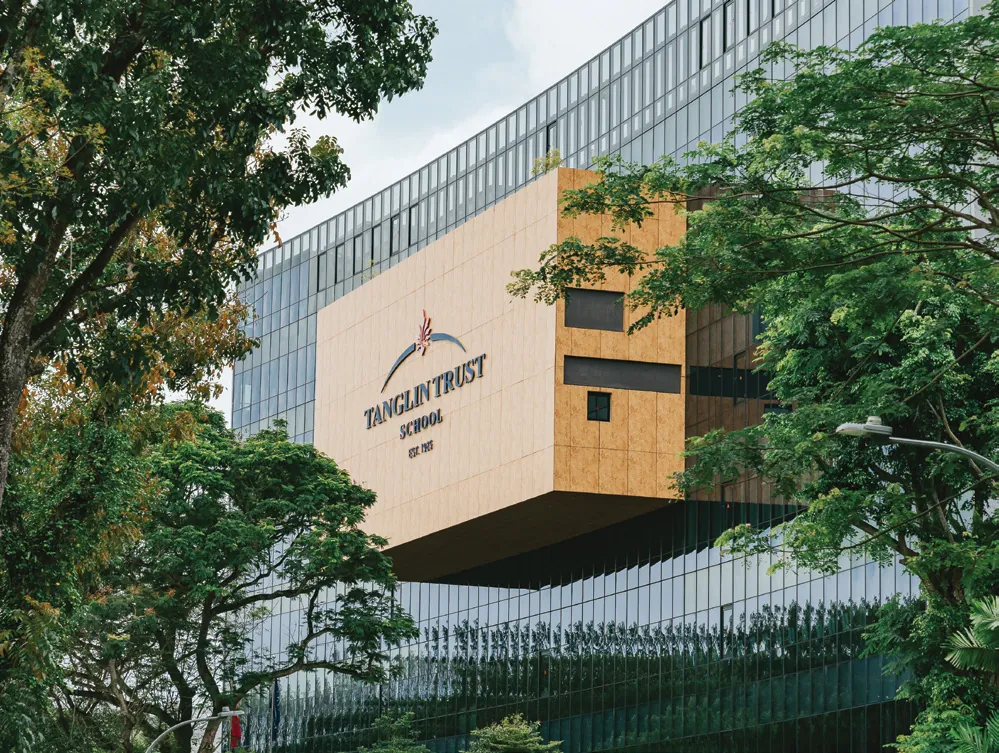
- Tanglin Trust School (International)5 mins walk
- Fairfield Methodist School (Primary)6 mins cycle
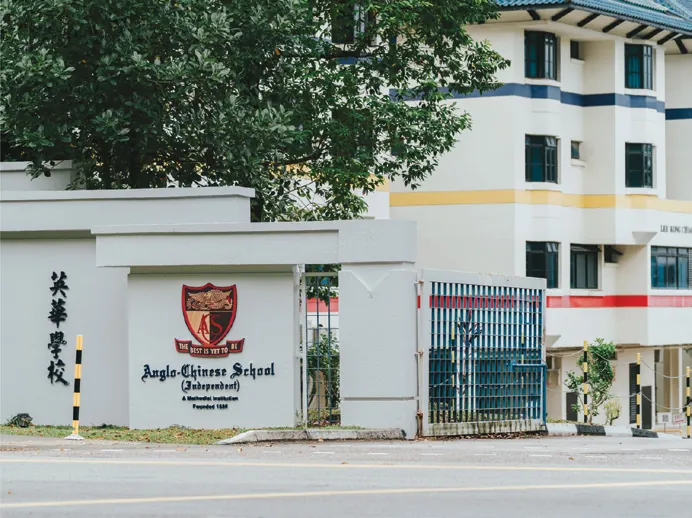
- Anglo-Chinese School (Independent)6 mins cycle
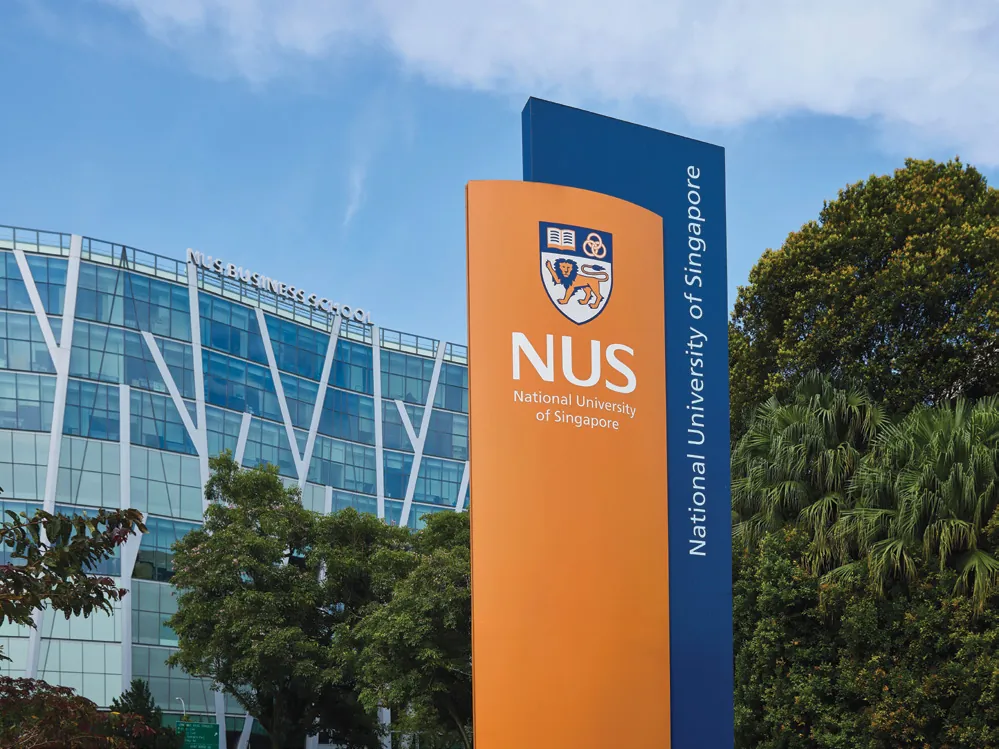
- National University of Singapore8 mins cycle
Nature
- Future Queensway Node7 mins walk
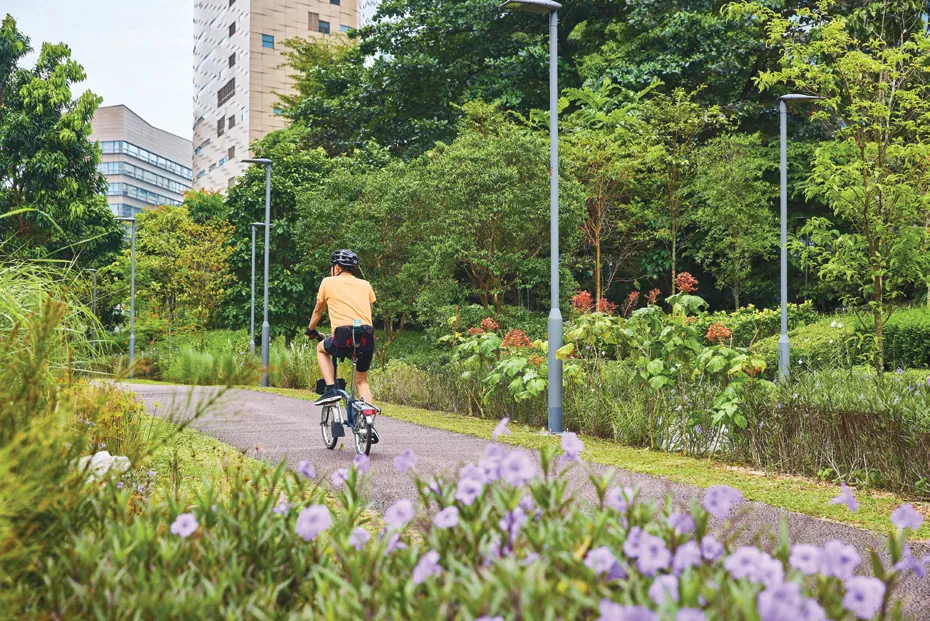
- Rail Corridor (South), Wessex access7 mins walk
- one-north Park4 mins cycle
- Kent Ridge Park12 mins cycle
- Singapore Botanic Gardens10 mins drive
Lifestyle and dining
- Bloomsbury Shoppes1 min walk
- Under der Linden1 min walk
- Galaxis Retail4 mins cycle
- Timbre+ One North Food Park4 mins cycle
- Tanglin Halt Market6 mins cycle
- The Star Vista7 mins cycle
- Holland Village8 mins drive
- Orchard Road11 mins drive
Offices and tech parks
- Mediacorp Campus (Mediapolis)3 mins walk
- Razer (Fusionopolis)3 mins cycle
- P&G (Biopolis)4 mins cycle
- The Metropolis5 mins cycle
- Singapore Science Park I & II6 mins drive
All distances and travelling times are approximate, from Hudson Place Residences.
Where the future meets heritage
Queenstown, one of Singapore's most established estates, is minutes away. The Queensway Node at the Rail Corridor, due in 2027, adds a sheltered civic space for gathering and culture, and a new national AI hub anchored in one-north is set to strengthen the district's place at the forefront of technology and research.
A world of choices
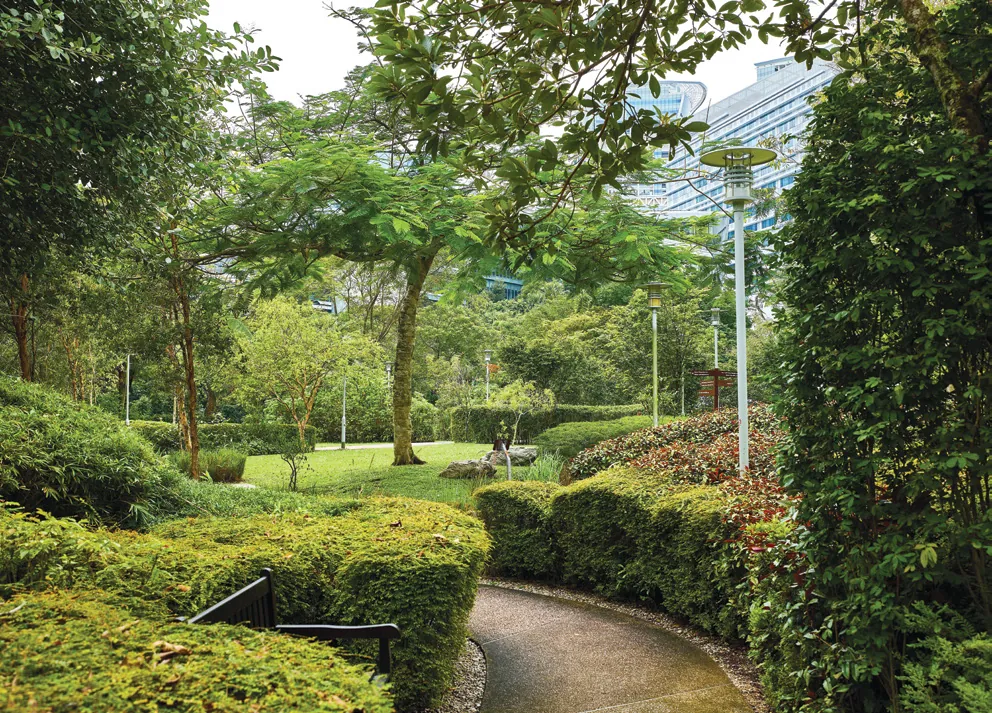
Dining, culture, commerce and education converge within a district designed for living well. At Hudson Place Residences, access is part of the address.
Everyday, curated
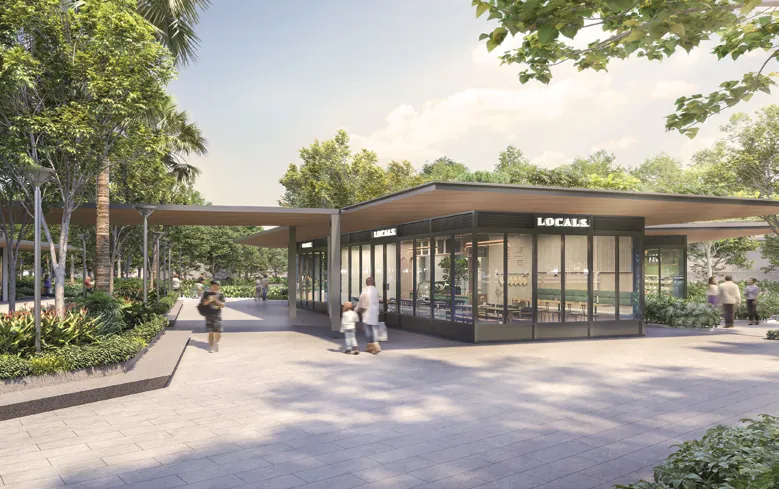
At ground level, curated retail within Hudson Place Residences and across Bloomsbury Residences brings daily essentials to your doorstep. Pick up what you need on the way out, meet friends for dinner downstairs, run errands without leaving the neighbourhood.

Live near where ideas are formed
one-north is home to some of the world's leading technology, media and research organisations, and a growing network of start-ups and creative enterprises. Less time commuting means more time for life.
- 230hectares: a live, work, play and learn district
- 50,000+knowledge workers
- 500+global companies
- 16green hectares: a green spine for recreation
- 5,000+new private homes planned in Mediapolis
- Mediacorp Campus (Mediapolis)3 mins walk
- Razer (Fusionopolis)3 mins cycle
- P&G (Biopolis)4 mins cycle
- The Metropolis5 mins cycle
- Singapore Science Park I & II6 mins drive
Also in the district: Kampong AI, Singapore's first AI hub; the Queensway Node, a new link between Queensway and one-north by 2027; and a new Tengah MRT line under study.
Everything you value, within reach
From neighbourhood staples to global icons: Holland Village, The Star Vista and Dempsey Hill for dining with character, Orchard Road for world-class retail.

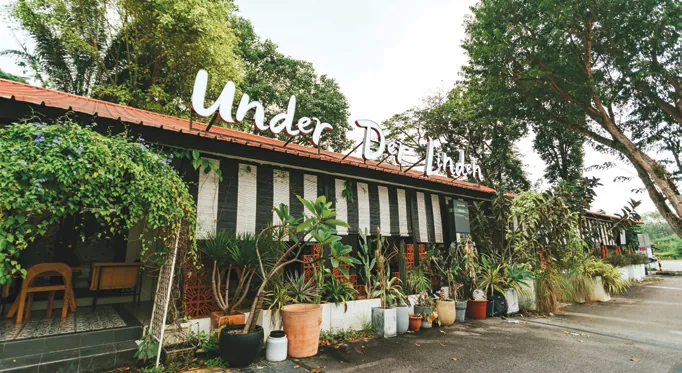
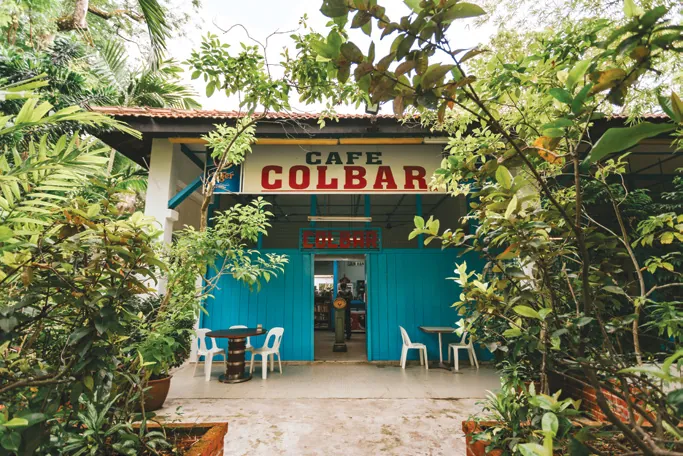
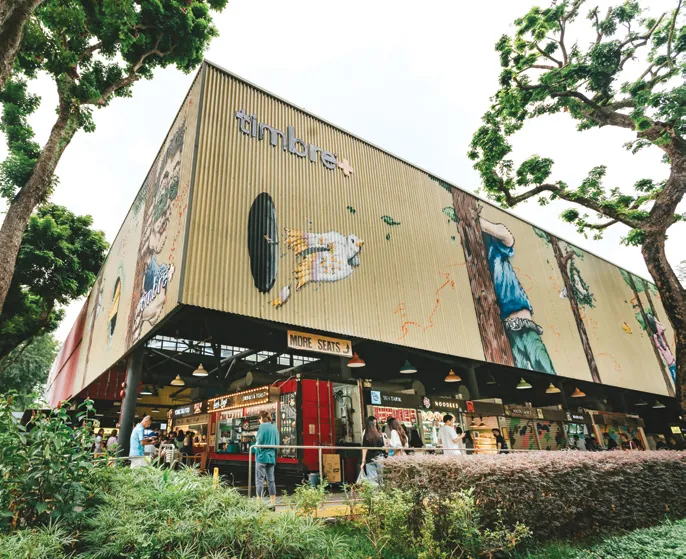
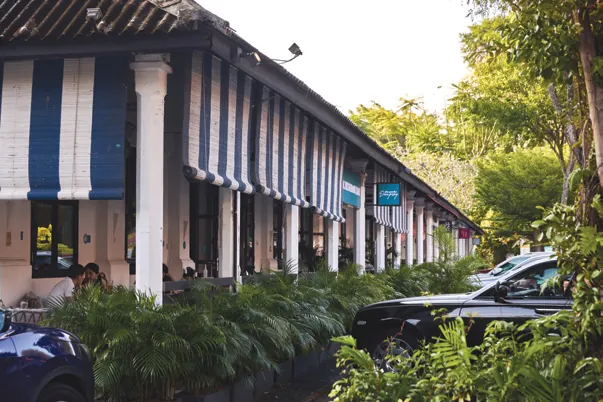
The Wessex Estate next door brings artist studios, exhibitions and heritage architecture; the Rail Corridor brings a green spine for the outdoors, with its first community node on the southern stretch here at Buona Vista.

A strong network of respected schools, from primary and secondary to international and tertiary, with NUS and INSEAD nearby: learning at every stage of life.

A new standard of living
Water features, social lounges and recreational courts come together as a seamless extension of home. Here, living well is not an afterthought. It is the foundation.
Your very own one-north skyline
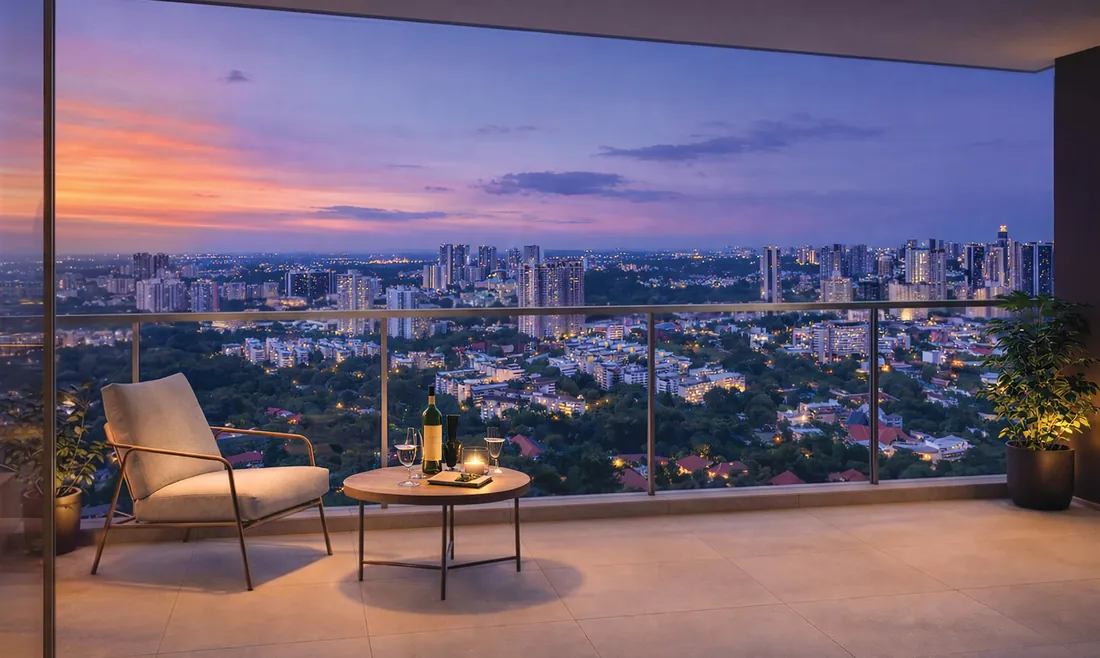
From your private balcony, the district reveals itself in layers: the heritage calm of Wessex Estate on one side, the rising confidence of one-north's commercial skyline on the other.
Morning light softens the greenery below. Evening lights sketch the city in silhouette.
Leisure, perfected
The 50-metre lap pool stretches across the landscape, framed by spa seats, lounge decks and an aqua gym. Swim with intention in the morning; drift without schedule in the afternoon.
The Hudson Club
The social heart of the development: contemporary lounges of generous proportions for gathering, hosting and unwinding, with the understated confidence of a private members' club, without pretence.
Elegantly planned
Towers, water, gardens and social spaces arranged for openness and privacy: 48 places in eight parts, between Media Circle, Media Walk and Portsdown Road.
Hudson Arrival
1 Arrival Court, 2 Sculpture, 3 Water Terrace, 4 Arrival Lounge
The Pools
5 50m Main Pool, 6 Main Pool Deck, 7 Spa Seats, 8 Aqua Gym, 9 Bubble Jets, 10 Social Pool, 11 Social Deck, 12 Shower, 13 BBQ Pavilion, 14 All-Day Dining, 15 Pool Side Counter, 16 Drinking Fountain
The Social Courts
17 Swing Garden, 18 Study Pods, 19 Reading Lounge
Hudson Club
20 Gym, 21 Changing Rooms, 22 Steam Rooms, 23 Social Lounge, 24 The Atlas Club, 25 The Metropolitan Club, 26 Courtyard Garden
Hudson Green
27 Outdoor Fitness, 28 Outdoor Smart Gym, 29 Pets' Drinking Fountain, 30 Pets' Paw Wash, 31 Bicycle Parking, 32 Bicycle Service Station
Hudson Linear Park
33 Toddler Playground, 34 Adventure Playground, 35 Nature Boardwalk
Hudson Plaza
36 Community Plaza, 37 Open Lawn, 38 Retail Space, 39 Washrooms
Hudson Terrace (upper 1st storey)
40 Tennis Court, 41 Table Tennis, 42 Outdoor Chess, 43 Outdoor Dartboard, 44 Outdoor Lounge, 45 Outdoor Dining, 46 BBQ Chef Counter, 47 BBQ Dining Pavilion, 48 Rooftop Lounge
Arrival and services
A Entrance, B Exit, C Side Gate, D Guard House, E Management Office, F Bin Centre (basement), G Substation (basement), H Ventilation Shaft, I Generator Set, Water Tank (roof)
Future-ready, designed with responsibility
Smart home provisions let you manage the digital lockset and the air-conditioning from a mobile app, and the estate has help of its own.
- Parcel delivery bots bring parcels straight to your doorstep.
- Common area cleaning bots keep shared spaces polished and fresh.
- Swimming pool cleaning bots keep the water pristine.
- A tennis ball picker bot keeps play uninterrupted.
- Smart fitness mirrors in the gym, for more immersive workouts.
- Soundproof office cabins, air-conditioned, for focused work.
- NEA 5-tick air-conditioning in every home, energy-efficient lifts and 100% LED lighting.
- Solar PV offsets energy use across key shared facilities.
- Green Label products from the Singapore Green Building Council.
- Ceiling fans in living areas, and a facade designed to reduce heat gain.
Use of the robots and innovations is managed by the managing agent, on its terms; makes and models may change. The first year's rental of the cleaning and delivery robots is complimentary.
The height of refinement
Gallery-like lofts and curated spaces bring the sophistication of New York's architecture to Singapore. Designed with poise, crafted for comfort.
Impeccably curated
Clean lines, generous proportions and carefully chosen materials, with light moving naturally through each space.
Crafted to impress
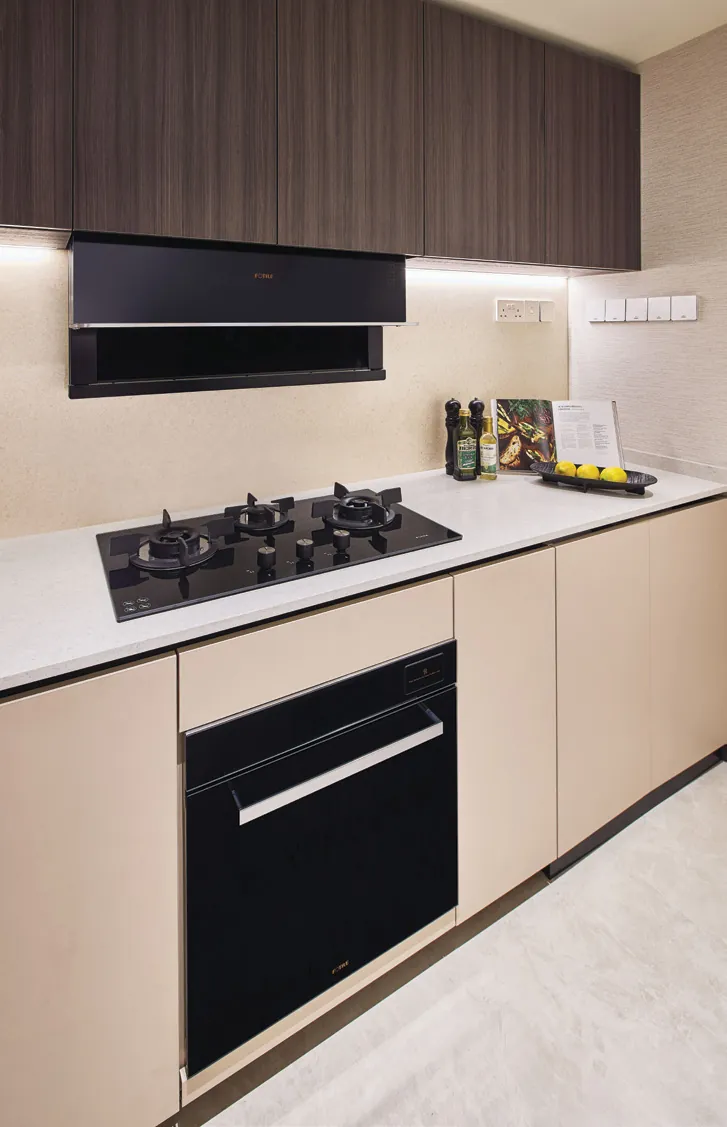
- Refined culinary spaces with a suite of SMEG and FOTILE appliances.
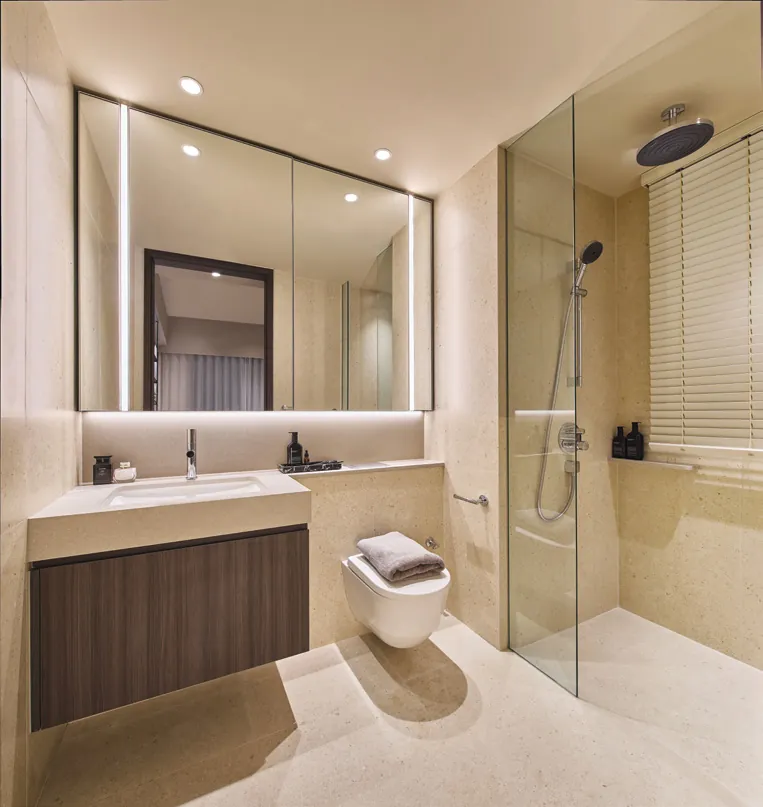
- Elevated bathroom details: AXOR Hansgrohe fittings and LAUFEN sanitary wares.
- A built-in vacuum cubby keeps your robot vacuum tucked away.
65 homes left
Most of what remains are the 4-bedroom suites with a private lift, all in Block 20.
Areas include the balcony where there is one and exclude the AC ledge, RC ledge, airwell and service voids; all are approximate and subject to final survey.
The plans of the homes left
Tap a plan to see its homes still on sale and ask about one. All fourteen layouts are in the floor plans download; the penthouse plans are shown at the showflat.
65 of 327 homes left
Every home left is in Block 20 but one, the penthouse PH3 in Block 18.
Availability as at 15 November 2026; homes sell fast, and we will confirm before your visit. Tap a lit home for its plan.
The eBrochure
All 39 pages: the address, the district and its map, the facilities, the site plan, the interiors, every floor plan and the specifications.
Download the eBrochure (PDF, 10.6 MB) Floor plans only (PDF, 0.9 MB)
Your visit
See the showflat and the homes still on sale. Pick two times that suit you and we will confirm one.
- Showflat
- Along Media Walk
- Viewings
- Daily, 10am to 7pm, by appointment
- Prefer to talk?
- Call 6030 0357 or WhatsApp